
Practical examples library
3D product configurator examples—from visual choice to usable project data.
Explore what a configurator should let people change, which product rules it must protect, how pricing can respond and what sales or operations should receive next. The examples cover outdoor living, building products, modular products and technical B2B equipment.
12
product examples
4
configurator levels
8
implementation inputs
18
buyer FAQs
What the examples prove
The picture is only one layer.
A 3D product configurator helps a customer, salesperson or dealer define a product through controlled choices. The visible model makes those choices understandable, while the product record preserves dimensions, components, materials, quantities and other data needed by the next step.
That distinction separates configuration from decoration. A material switch may be exactly right for a standard ecommerce product. A made-to-measure pergola, window or industrial assembly needs rules that prevent impossible combinations. A complex sales journey may also need live pricing, a branded quote, approval and structured handoff.
Use the examples below as requirement blueprints. They describe common patterns, not fixed templates or published customer deployments. Every implementation should be validated against the real catalogue, calculations, roles, documents and operational output included in scope.
Choose the right depth
Four experiences are often called a product configurator.
Start with the job the user must finish and the data the business must receive. More complexity is useful only when it removes a real decision, error or handoff problem.
Level 1
Visual customizer
Changes visible finishes, colours or prepared components on a standard product. It helps a buyer understand choice, but may not validate a made-to-measure product or calculate a commercial result.
Typical output
Selected variant or shopping-cart choice
Level 2
Interactive 3D viewer
Adds rotation, zoom, hotspots, animation or optional AR to a prepared model. It is useful for product education when the buyer is inspecting rather than defining the product.
Typical output
Product engagement or enquiry
Level 3
Rule-driven configurator
Creates a permitted product from dimensions, structures, modules, materials, accessories, dependencies and exclusions. The saved result is structured data, not only a picture.
Typical output
Valid saved specification
Level 4
Visual CPQ workflow
Connects the valid configuration to price lists, formulas, account rules, quote documents, approvals, revisions and handoff to the next sales or operational system.
Typical output
Configured, priced and traceable project
Interactive example selector
Follow one product from choice to business output.
Switch products to compare how the same connected pattern changes by industry. Every full example remains visible further down the page for reading and search discovery.
Outdoor living
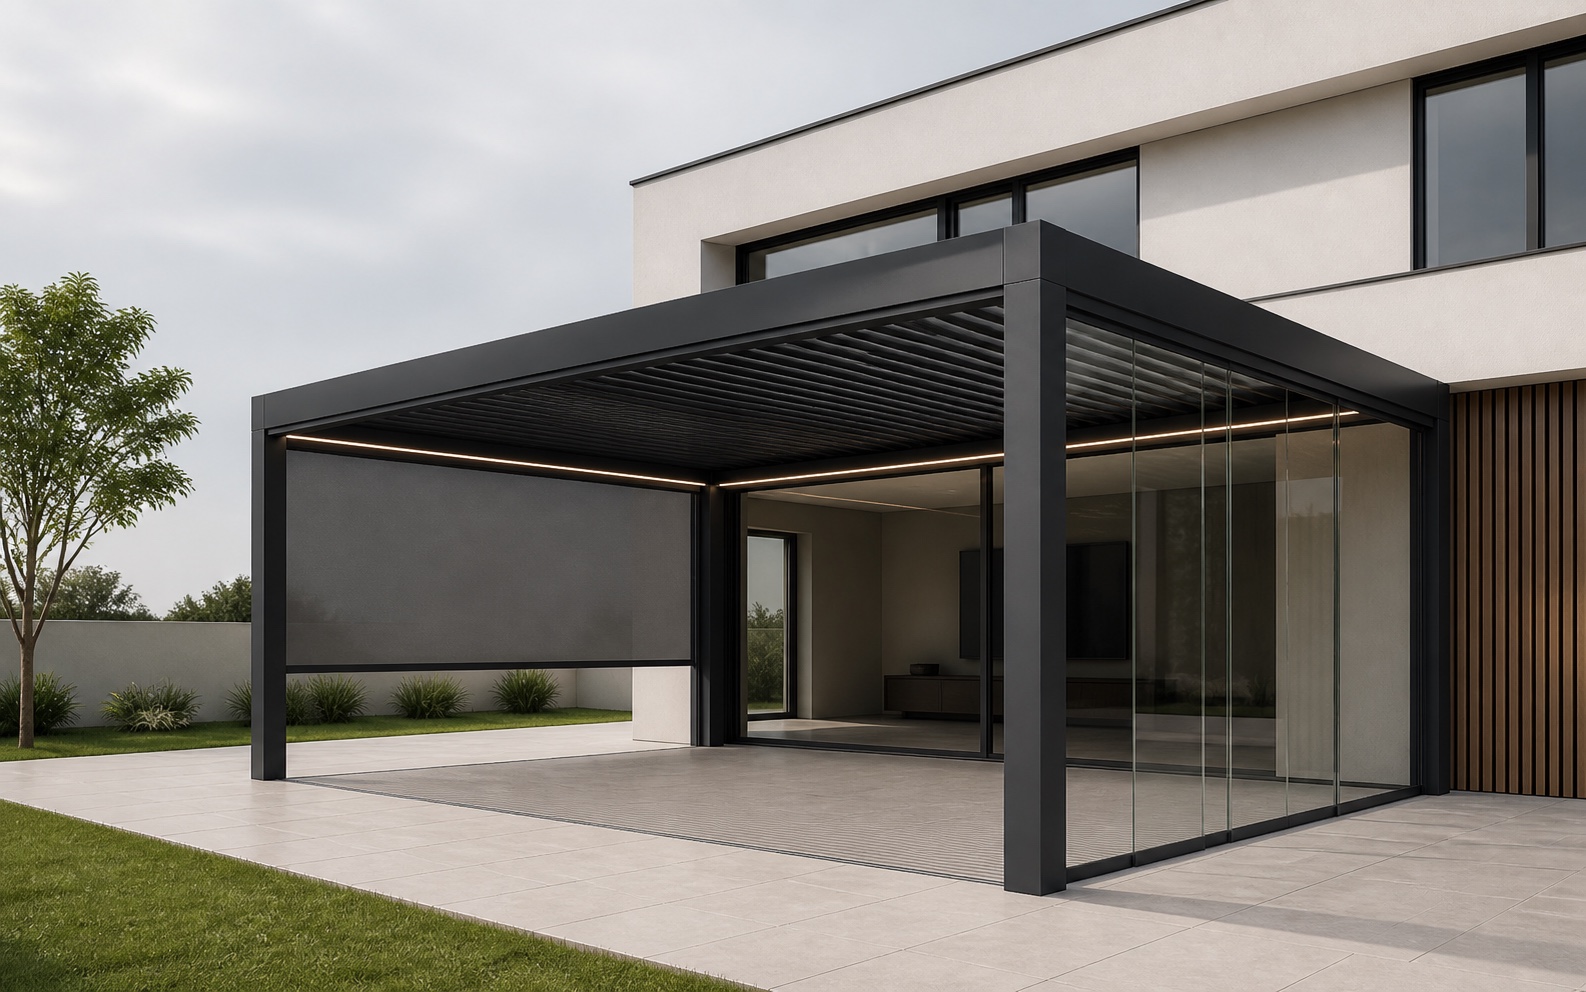
Bioclimatic pergola configurator
Best fit: Rule-driven configurator or visual CPQ
Configure
Width, projection, height, wall-mounted or freestanding structure, roof zones, louvre orientation, posts, gutters, screens, sliding glass, lighting, heating and frame finish.
Validate
Dimension limits depend on the selected system and bay count. Screens need a supported opening, glass needs a compatible track, accessories require electrical or structural conditions and linked roof zones must remain buildable.
Visualize
The 3D model should change its frame, posts, roof blades, bay layout, side closures, lighting and finish while keeping the configured dimensions visually consistent.
Calculate
Base system plus dimensional formulas, bay quantities, posts, roof mechanisms, side products, finish surcharges, installation, delivery and tax according to the market and user role.
Customer action
Save the design, request a quote, continue with a salesperson, review it in AR or create a proposal, depending on the sales journey.
Business output
A project record with dimensions, selected system, accessories, price revision, images, quote lines and optional bill-of-materials or order data defined in scope.
Reduce the width after adding two roof zones and side glass. The system should explain which parts no longer fit, not silently keep an invalid selection.
Industry library
Twelve complete configurator blueprints.
Each example describes the customer experience and the structured product logic behind it. Use the edge case to turn an attractive demonstration into a meaningful prototype test.
01 · Outdoor living
Bioclimatic pergola configurator
What changes
Width, projection, height, wall-mounted or freestanding structure, roof zones, louvre orientation, posts, gutters, screens, sliding glass, lighting, heating and frame finish.
Rules to protect
Dimension limits depend on the selected system and bay count. Screens need a supported opening, glass needs a compatible track, accessories require electrical or structural conditions and linked roof zones must remain buildable.
Price and action
Base system plus dimensional formulas, bay quantities, posts, roof mechanisms, side products, finish surcharges, installation, delivery and tax according to the market and user role. Save the design, request a quote, continue with a salesperson, review it in AR or create a proposal, depending on the sales journey.
Required output
A project record with dimensions, selected system, accessories, price revision, images, quote lines and optional bill-of-materials or order data defined in scope.
02 · Outdoor living
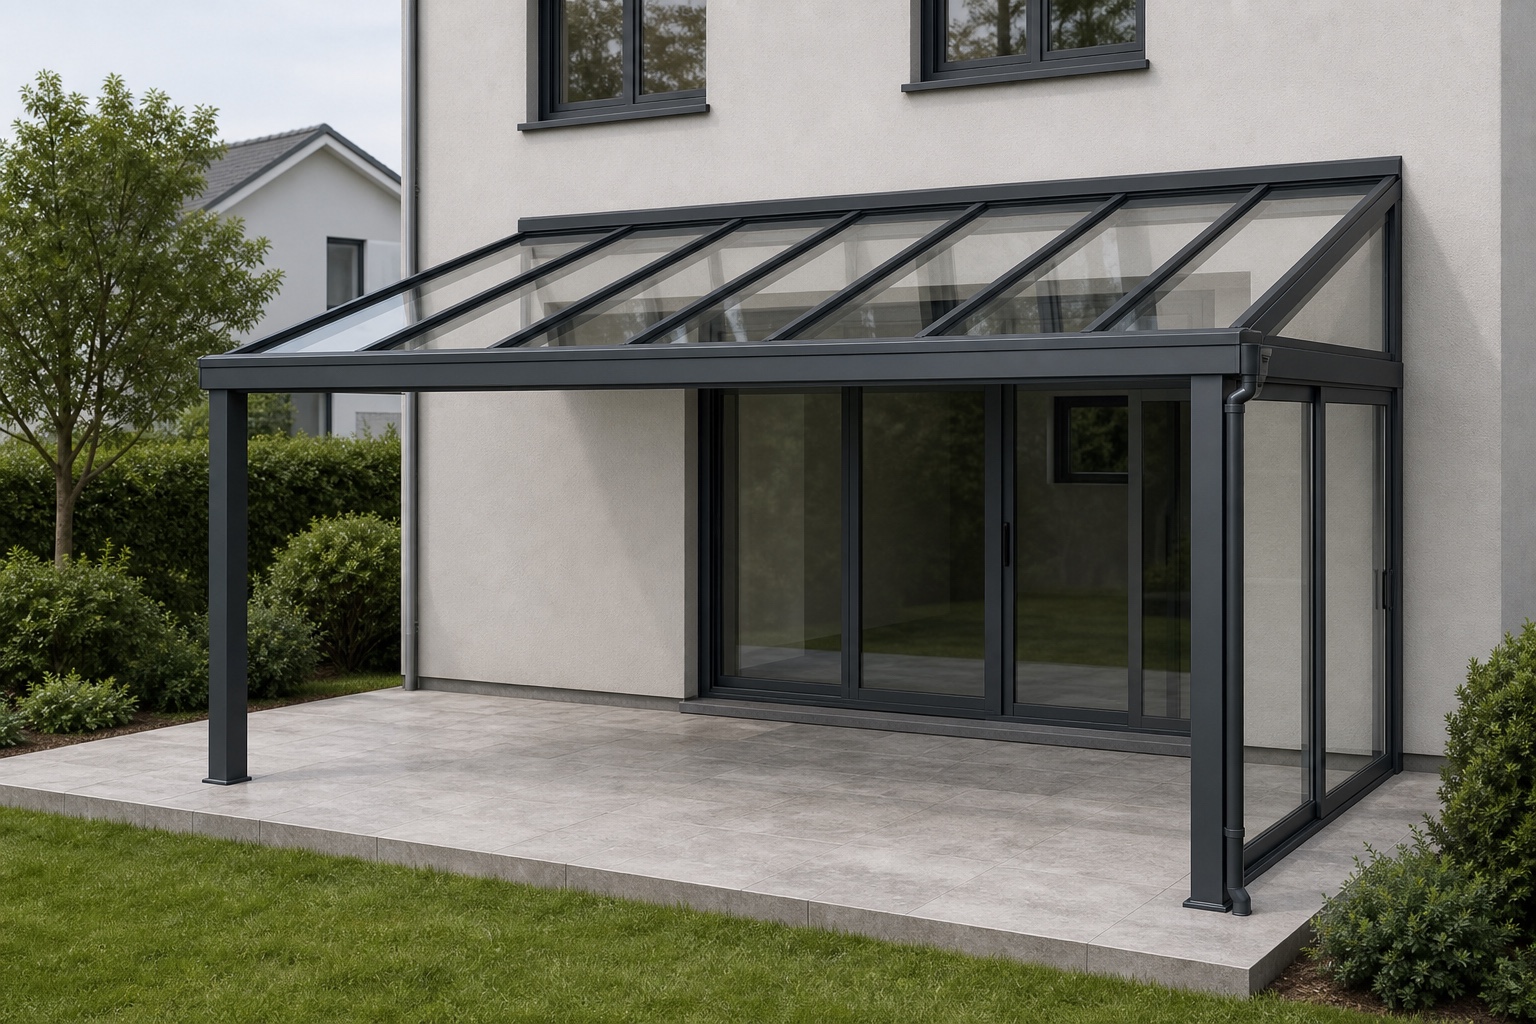
Glass veranda and roof configurator
What changes
Overall width, projection, wall height, front height, roof pitch, post positions, frame finish, glass specification, gutter, lighting, fixed sides and sliding-door panels.
Rules to protect
Pitch, span, glass panel widths, post spacing, drainage and door openings must stay inside the selected system limits. A side wall or door set must match the actual opening geometry.
Price and action
Frame dimensions, rafter and glass quantities, side elevations, doors, finish, accessories, survey, delivery and installation can feed one calculation with market-specific taxes. Request a measured survey, save a preliminary design or issue a quote clearly marked with the assumptions that still require site verification.
Required output
Configured elevations, dimensions, selected glass and frame system, price, proposal imagery and the fields needed for survey or technical review.
03 · Shading
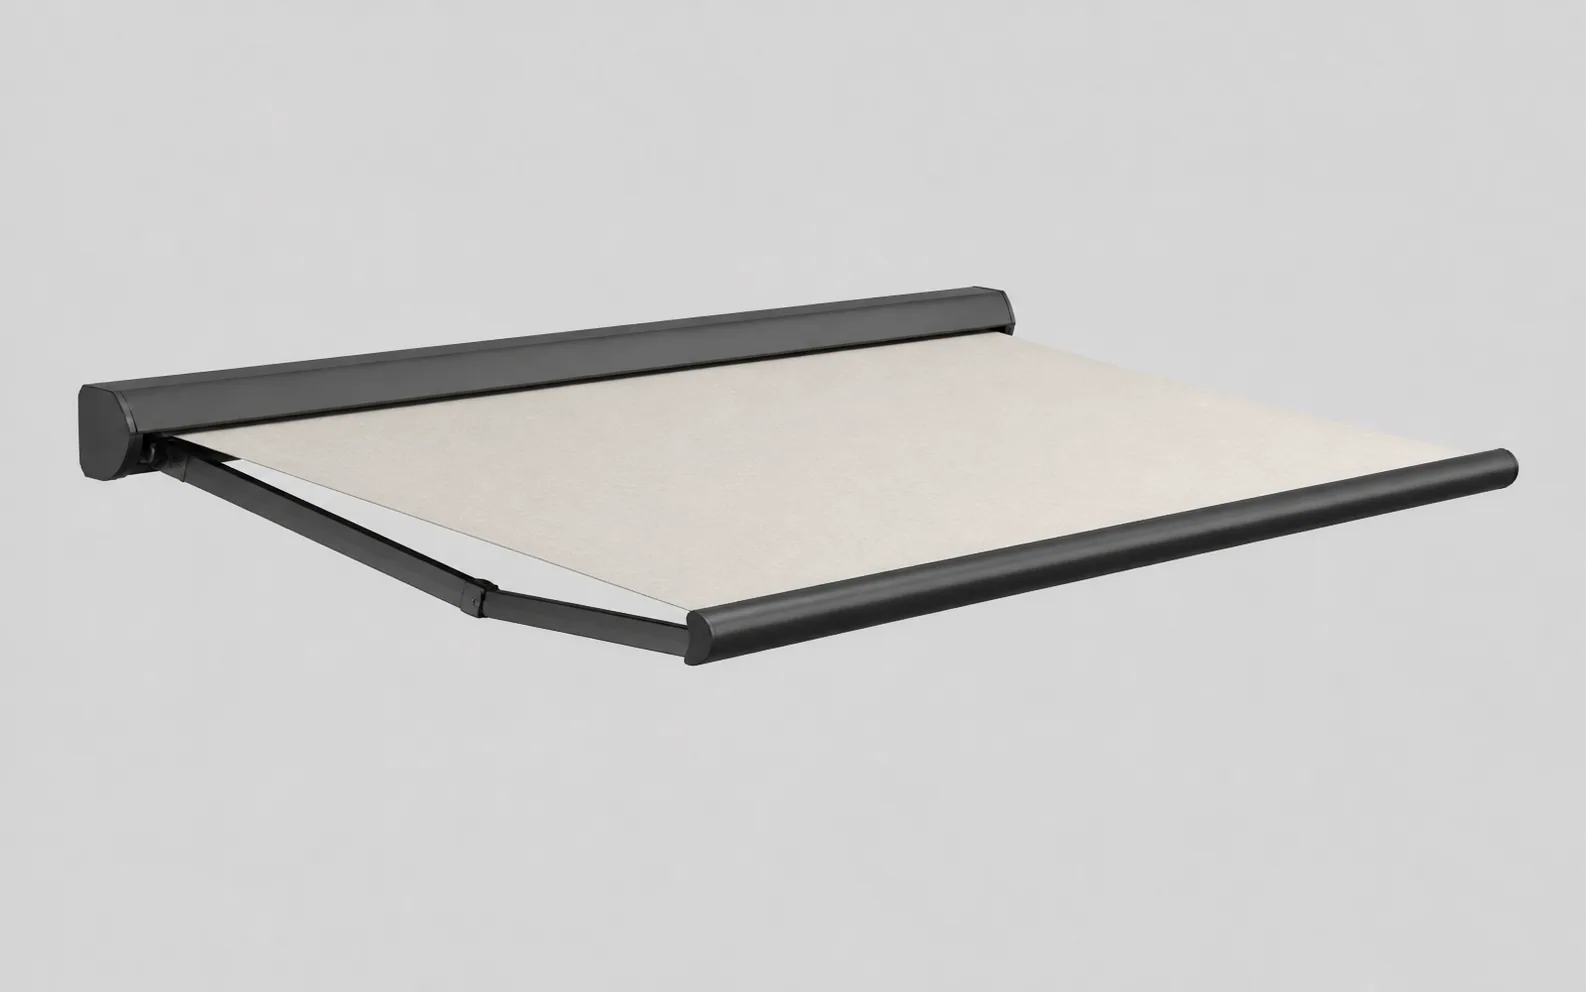
Retractable awning configurator
What changes
Awning family, width, projection, cassette, arm type, frame colour, fabric collection, valance, motor, controls, wind sensor, lighting and mounting condition.
Rules to protect
Available projections depend on width and model. Fabric availability can vary by collection, motor and lighting options may require particular cassette types, and mounting must match the defined installation surface.
Price and action
Model and size matrix, fabric group, motorization, sensors, lighting, brackets, delivery and installation form the commercial result. Add to an ecommerce basket for standard products or request a survey and quote for made-to-measure installation.
Required output
Selected model, dimensions, fabric code, motor and accessory package, calculated price and a visual reference for the customer and installer.
04 · Building products
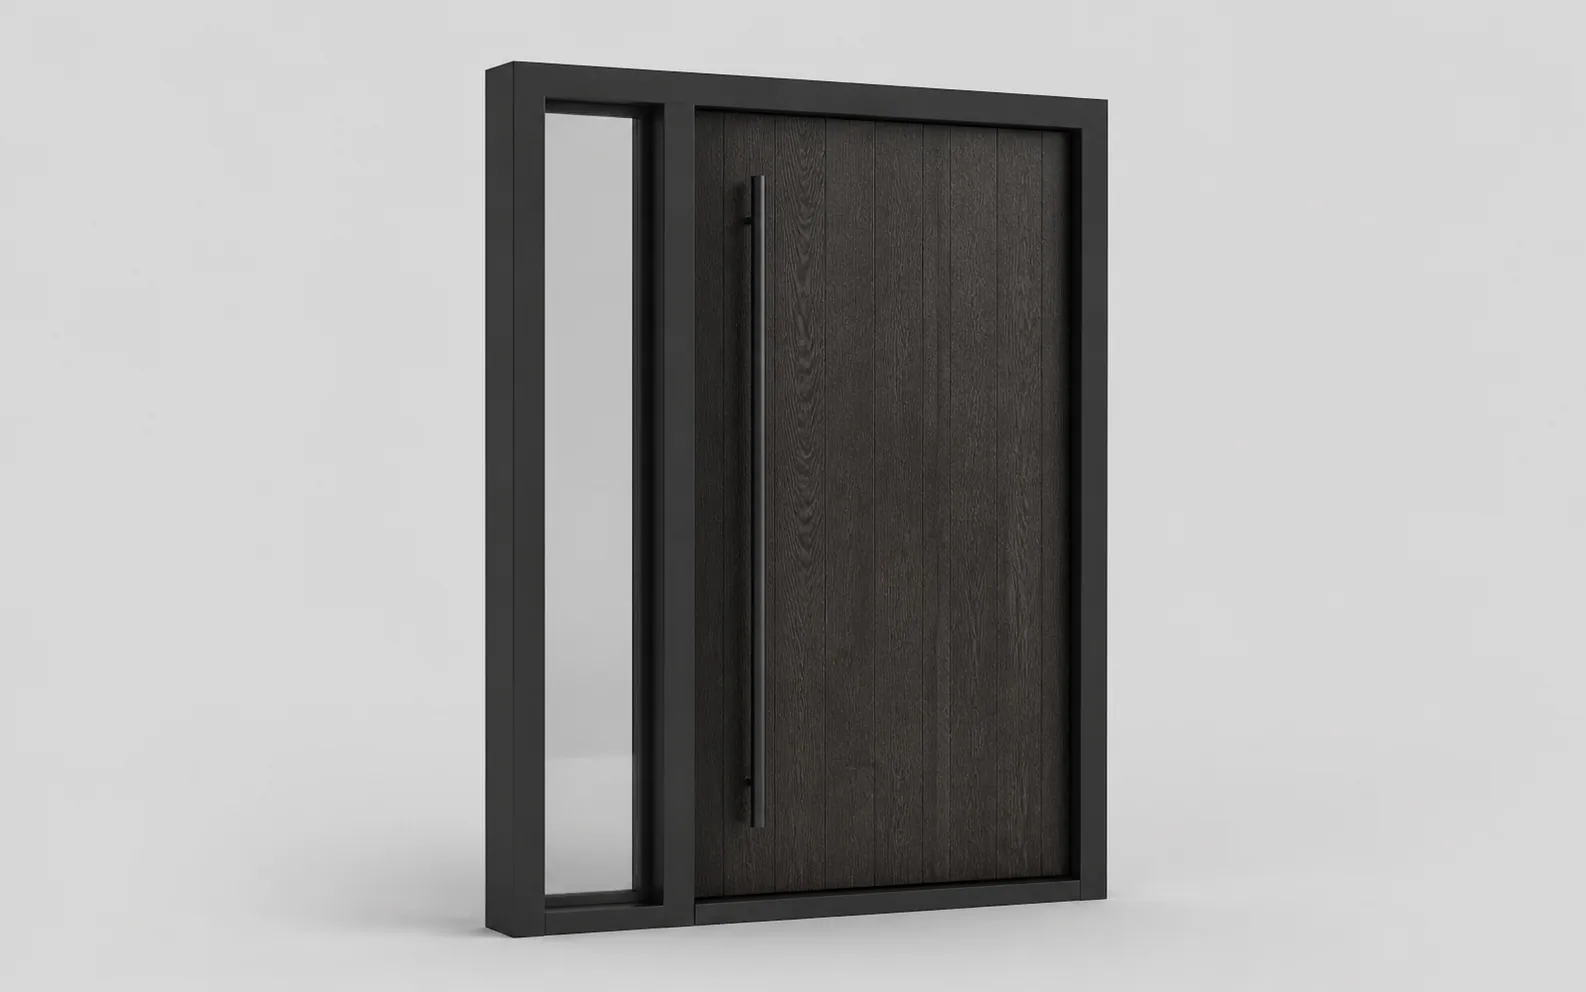
Entrance door configurator
What changes
Opening size, frame and slab system, handing, sidelights, transom, panel design, inside and outside finish, glazing, handle, lock, threshold and installation package.
Rules to protect
Overall sizes, leaf ratios, glass panels, hardware, fire or security classifications and threshold options depend on the selected construction and market requirements.
Price and action
System, dimensions, panels, glazing, hardware, finish, security package, survey, delivery and installation can be combined with dealer or retail price lists. Save a door design, request a measured quotation, send it to a dealer or proceed to checkout where the catalogue supports direct ecommerce.
Required output
Structured door set, opening dimensions, finish and hardware codes, price, branded proposal and optional configured-order data.
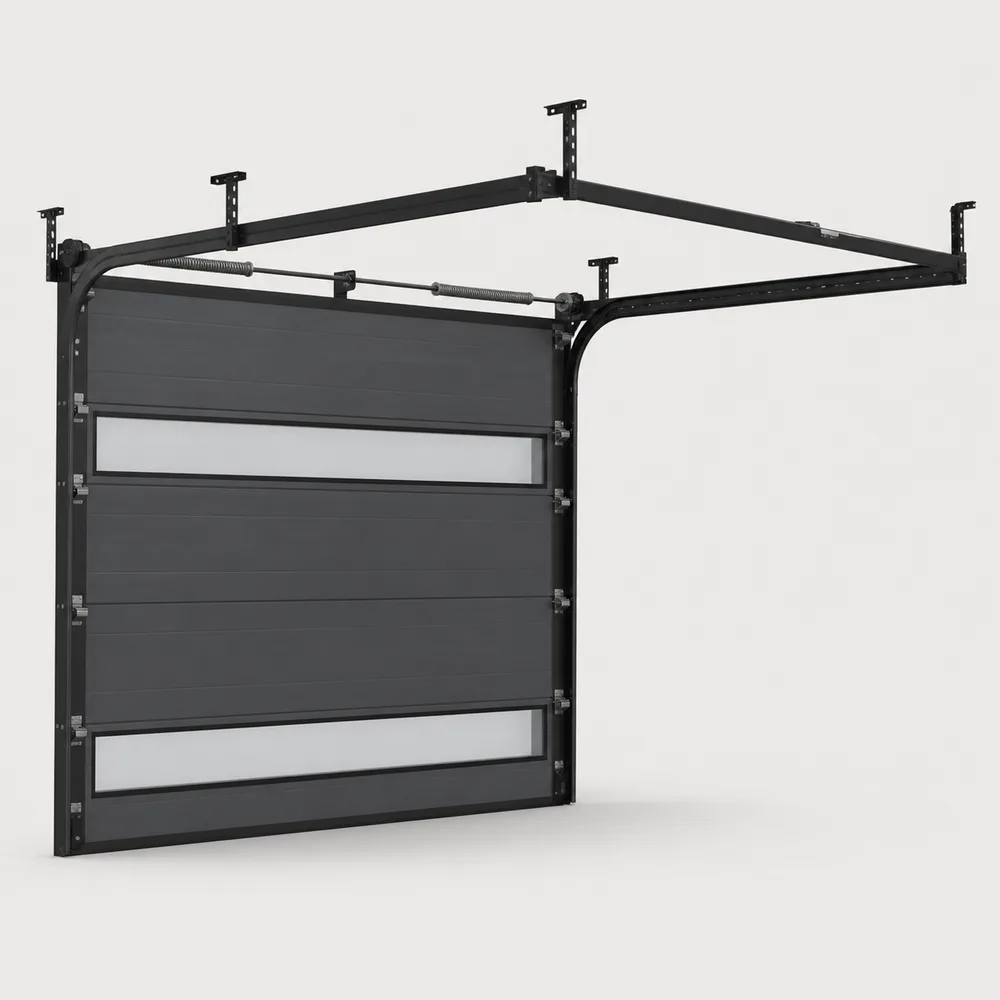
05 · Building products
Garage and industrial door configurator
What changes
Door family, opening width and height, headroom, left and right sideroom, reveal, depth, panel build, finish, windows, wicket door, track or lift system, motor, controls, access and safety equipment.
Rules to protect
Available door and track systems depend on opening geometry, roof condition, panel weight, lift height and use. Wicket doors, glazing, motors, springs, controls and safety devices must remain compatible with the selected system and market.
Price and action
Door family, opening size, panel construction, track package, springs, finish, glazing, wicket door, motor, controls, safety equipment, survey, removal, delivery and installation can follow retail or account price rules. Save the door, request a measured survey, create a dealer quote, submit it for technical review or pass an accepted configuration to the defined order workflow.
Required output
Structured opening and door specification, track and automation package, calculated price, branded quote, technical views and optional configured-order, BOM, spare-parts or service data.
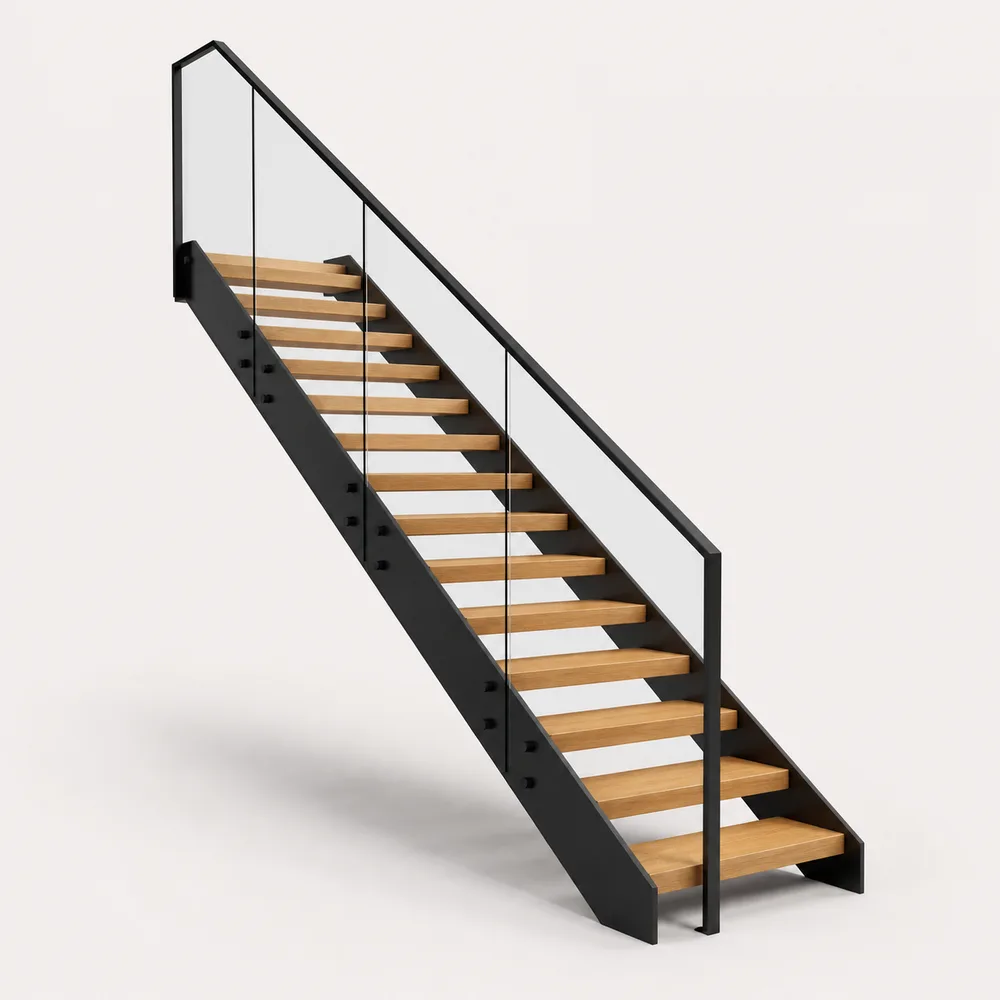
06 · Building products
Staircase and balustrade configurator
What changes
Floor-to-floor height, stairwell length and width, upper-floor opening, flight arrangement, rise count, going, pitch, winders, landings, stringers, treads, risers, supports, balustrades, handrails, materials and finishes.
Rules to protect
The selected stair family must fit the available opening and construction system. Rise, going, pitch, walk line, headroom, landings, string intersections, tread support, post spacing, guarding and handrail transitions follow the manufacturer's accepted limits and review conditions.
Price and action
Stair family, flight and step counts, strings, treads, risers, landings, supports, balustrade length, posts, glass or infill, handrails, materials, finishes, survey, delivery and installation can use retail or dealer account rules. Save the staircase, request a measured survey, create a visual quote, submit the geometry for technical review or pass an accepted specification to the defined order and production-review workflow.
Required output
Structured stairwell and staircase geometry, selected construction and finishes, calculated price, branded quote, plans or elevations and optional BOM, cut-list, CAD, CAM, CNC, ERP or configured-order data defined and accepted in scope.
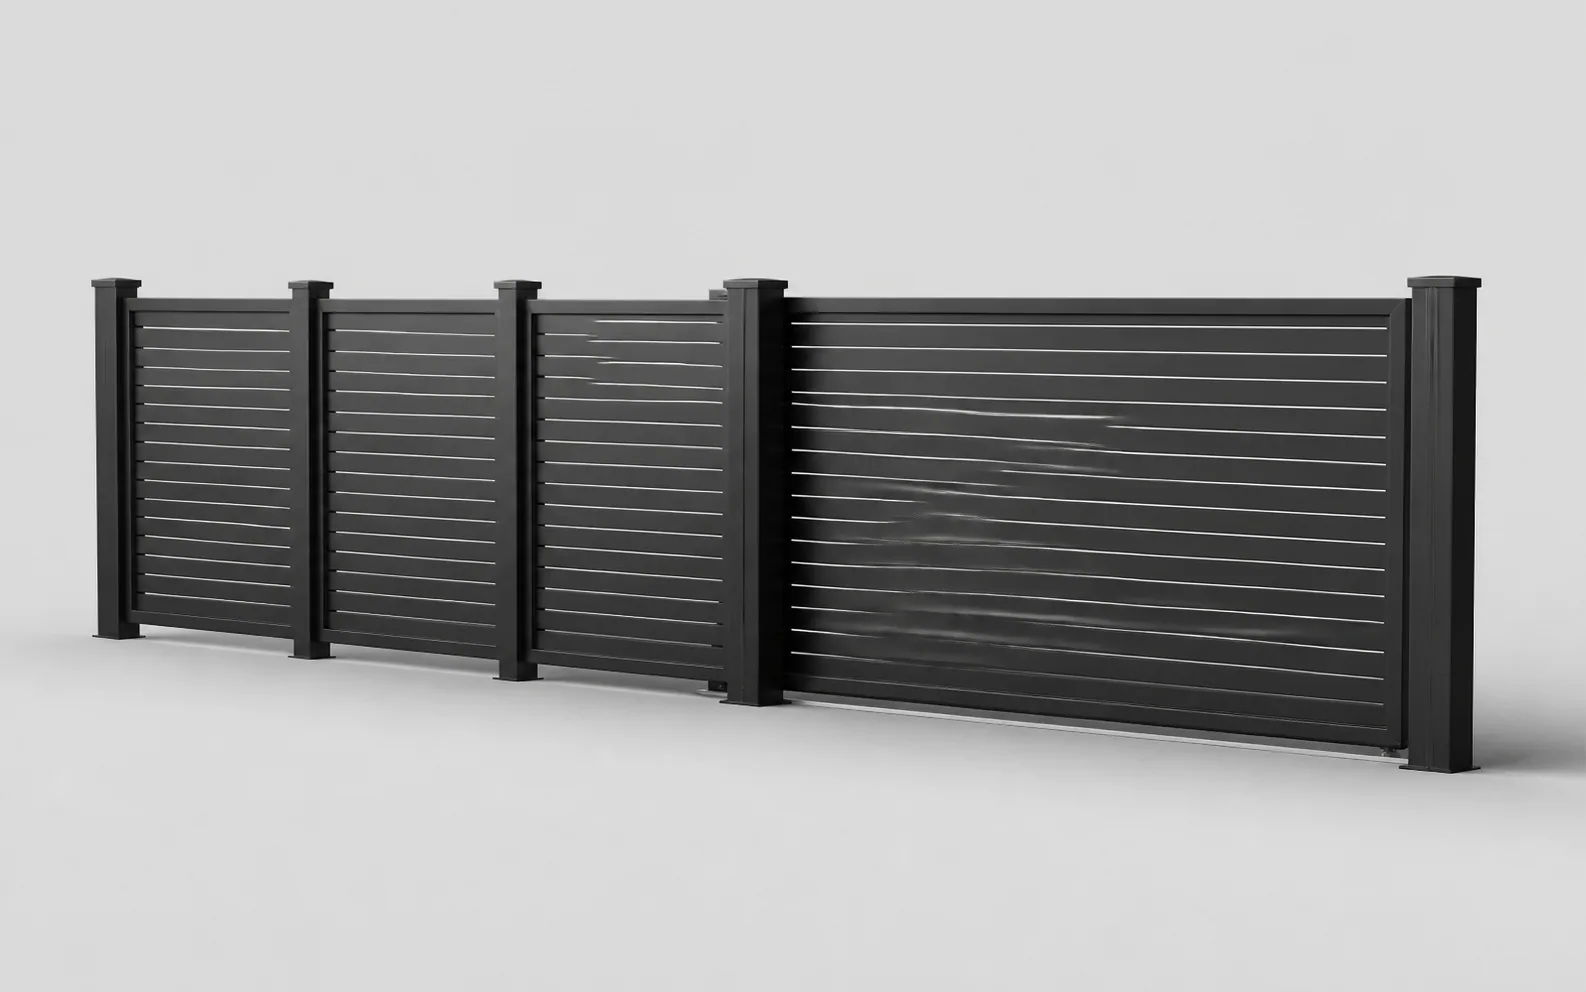
07 · Property systems
Fence and automated gate configurator
What changes
Run lengths, heights, corners, slopes, panel family, infill, posts, pedestrian gate, sliding or swing vehicle gate, motor, access control and finish.
Rules to protect
Panel counts follow measured runs and post spacing. Corners, gradients, gate clearances, opening direction, motor position and safety accessories affect the valid layout.
Price and action
Panels, cut panels, posts, corners, gates, motors, controls, foundations, delivery and installation can be calculated from quantity and site rules. Submit the property layout, request a site survey or generate a proposal that separates products, automation and installation.
Required output
Run-by-run quantities, gate specification, hardware and automation choices, price, plan snapshot and optional parts or order structure.
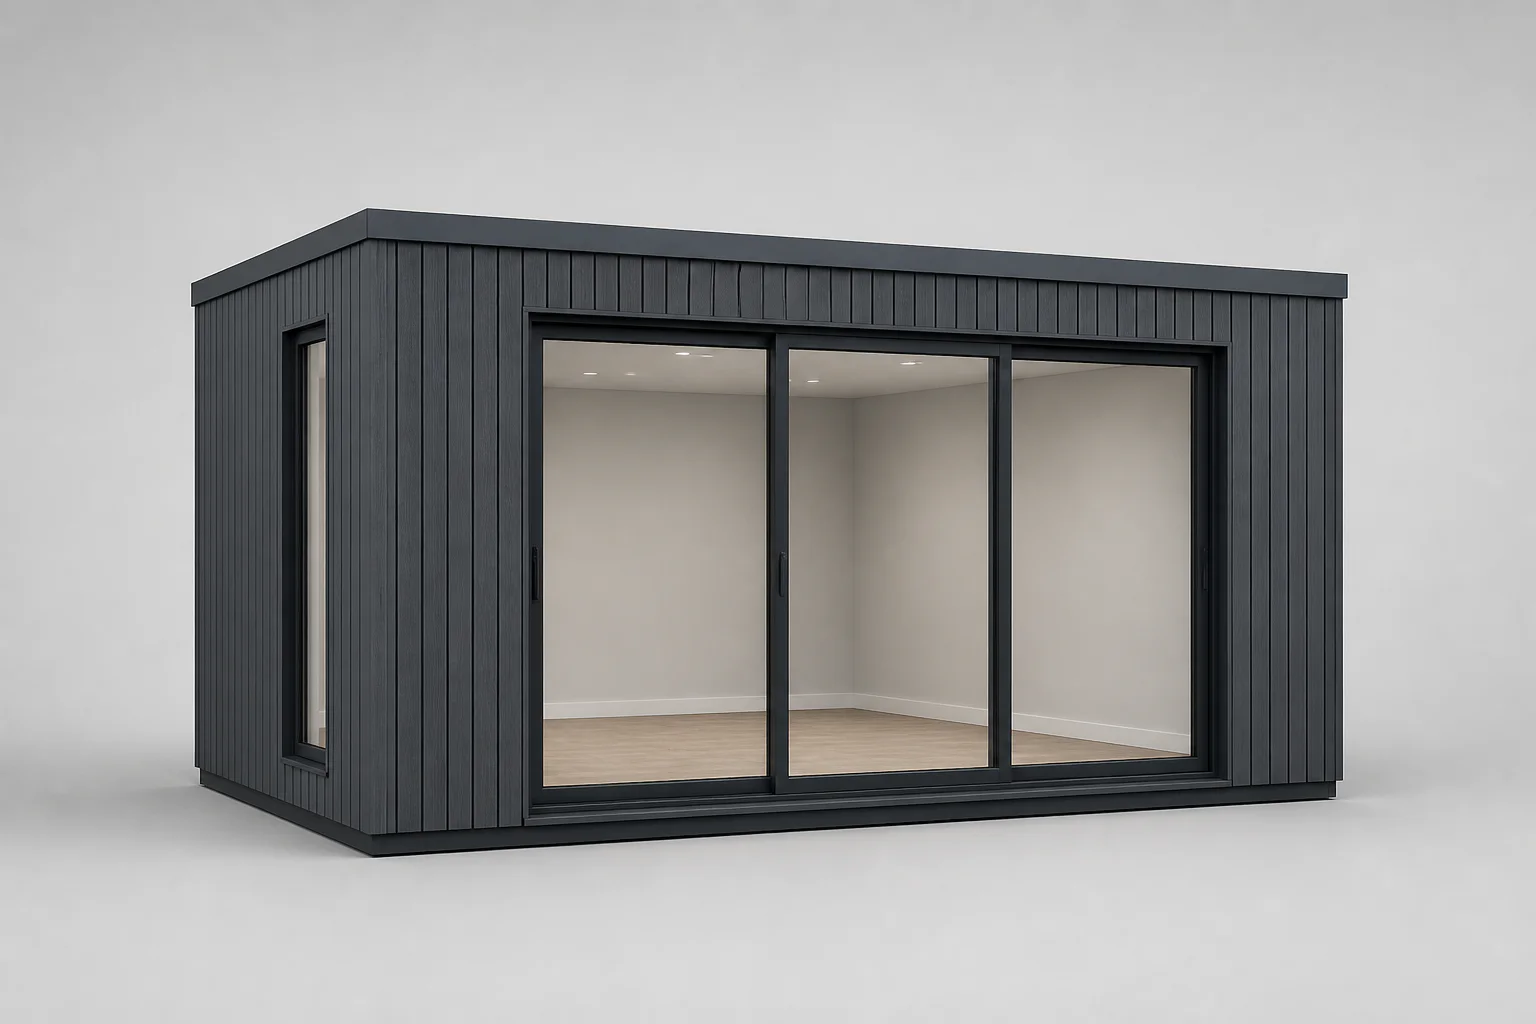
08 · Modular buildings
Garden room configurator
What changes
Footprint, height, wall modules, cladding, insulation package, roof, doors, windows, internal partitions, electrical package, heating, floor and foundation.
Rules to protect
Openings occupy valid wall modules, corners and structural zones remain clear, packages depend on room use and location, and roof or foundation choices follow the selected building system.
Price and action
Building size, module counts, envelope, openings, interior packages, services, foundation, delivery access and installation drive the result. Save a concept, qualify planning and access questions, request a detailed quote or pass a complete project to a design consultant.
Required output
Module layout, openings, room package, finish schedule, price, project assumptions, proposal imagery and optional order or BOM structure.
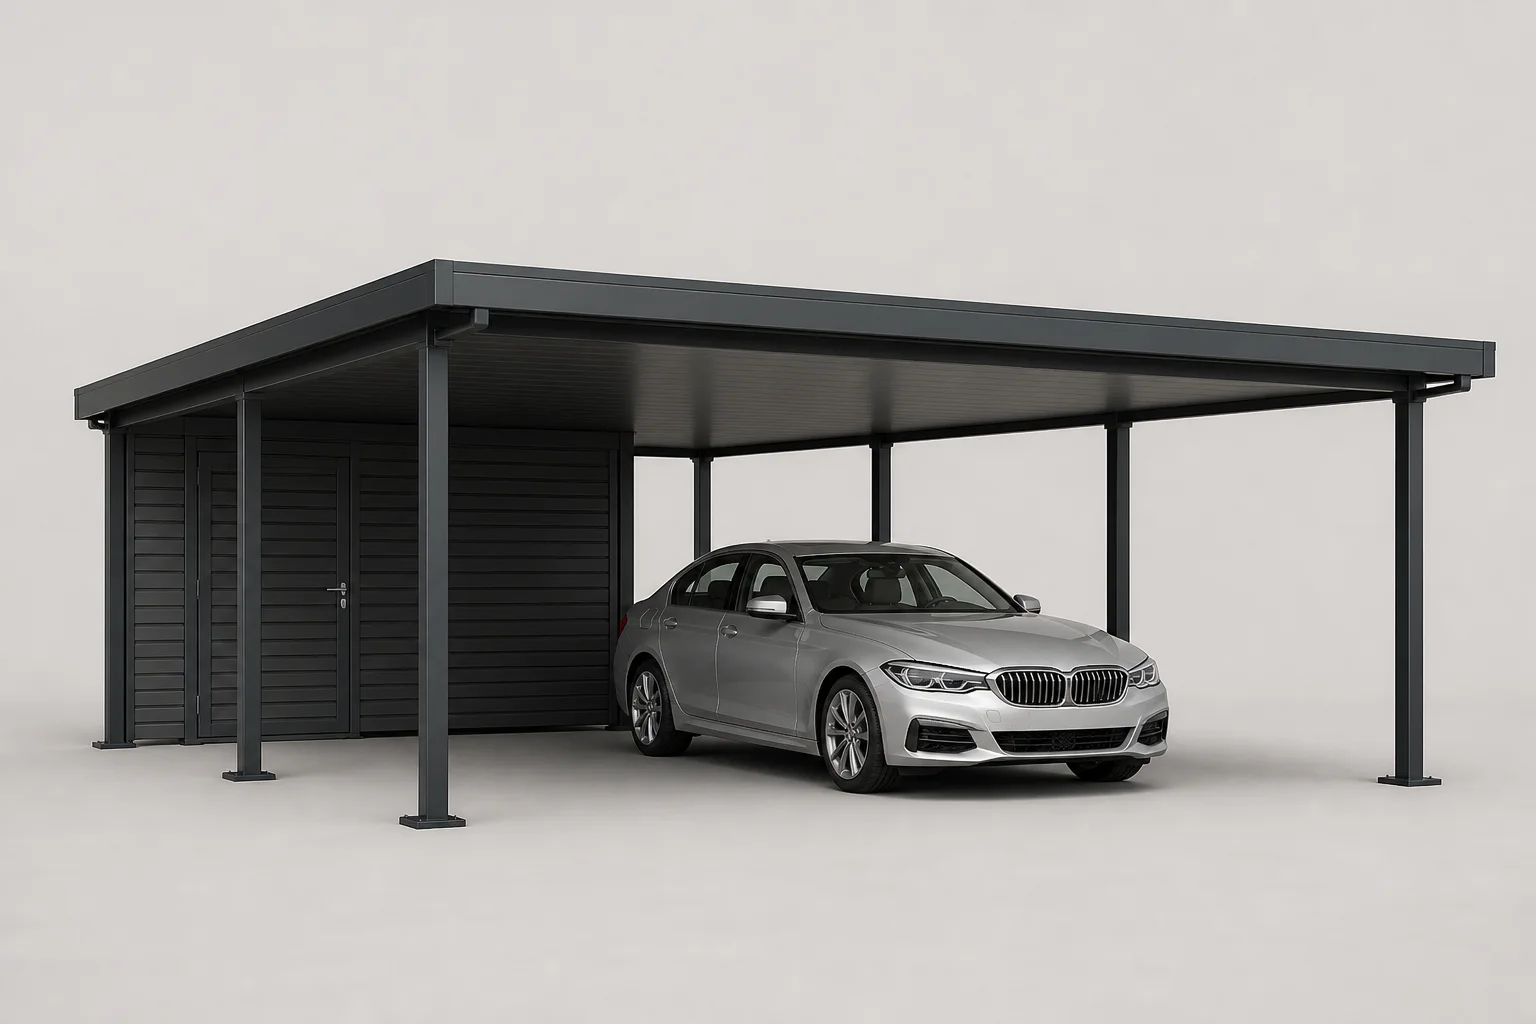
09 · Outdoor structures
Carport and solar canopy configurator
What changes
Single or multi-bay layout, width, length, height, roof type, posts, gutters, side screens, storage, frame finish, photovoltaic modules, charging and lighting.
Rules to protect
Bay spans, post positions, roof modules, drainage, vehicle clearances and optional solar or charging components depend on the chosen structural and electrical package.
Price and action
Structure, bay count, roof, finish, screens, storage, solar equipment, electrical accessories, foundations, delivery and installation can be priced as connected groups. Request a survey or engineering review, save the design for a commercial site or create an indicative proposal with defined assumptions.
Required output
Layout and dimensions, structure and roof selection, accessory and electrical packages, price, proposal and optional technical-handoff fields.
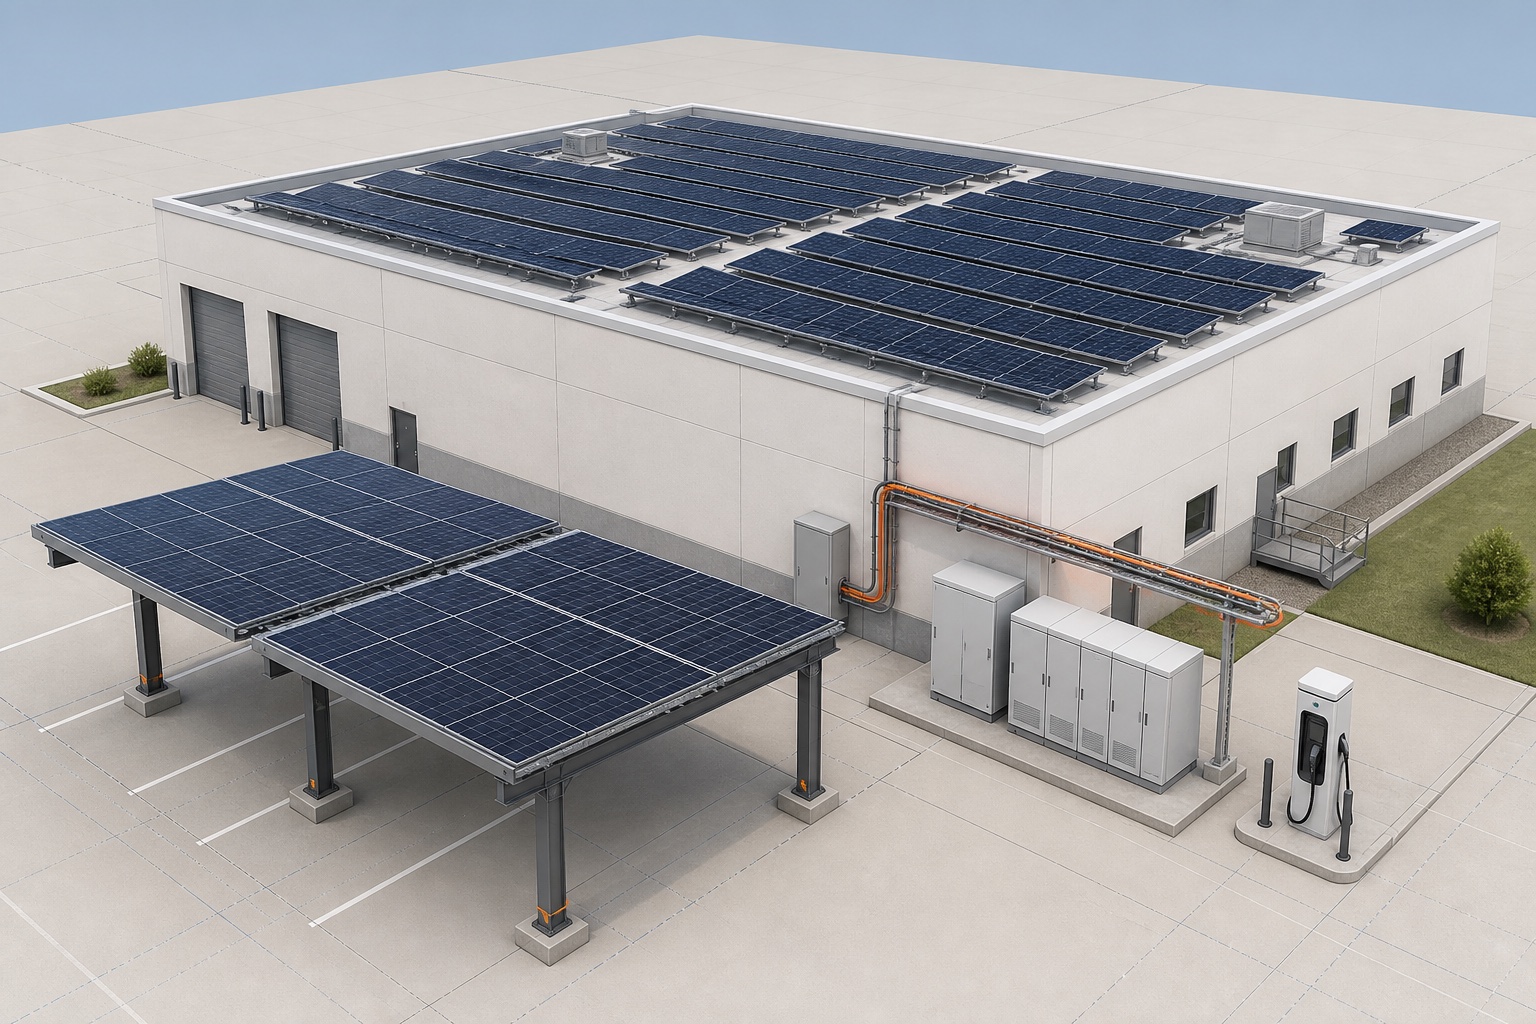
10 · Renewable energy
Solar system and proposal configurator
What changes
Roof, ground or canopy zones, module family, mounting package, inverter, optimizer, monitoring, battery storage, backup, EV charging, survey, services and commercial options.
Rules to protect
Modules, mounting systems, inverters, storage and electrical accessories must follow approved compatibility, quantity, market and review conditions. Imported yield or financial results retain their source and assumptions.
Price and action
Equipment, mounting, access, survey, design, permits, freight, labour, installation, commissioning and service can use installer or account-specific commercial rules. Save the project, request a survey, create a proposal or submit the selected system and assumptions for technical review.
Required output
Versioned site and equipment record, visual layout, commercial calculation, proposal, source and assumption fields, review status and optional BOM or order payload.
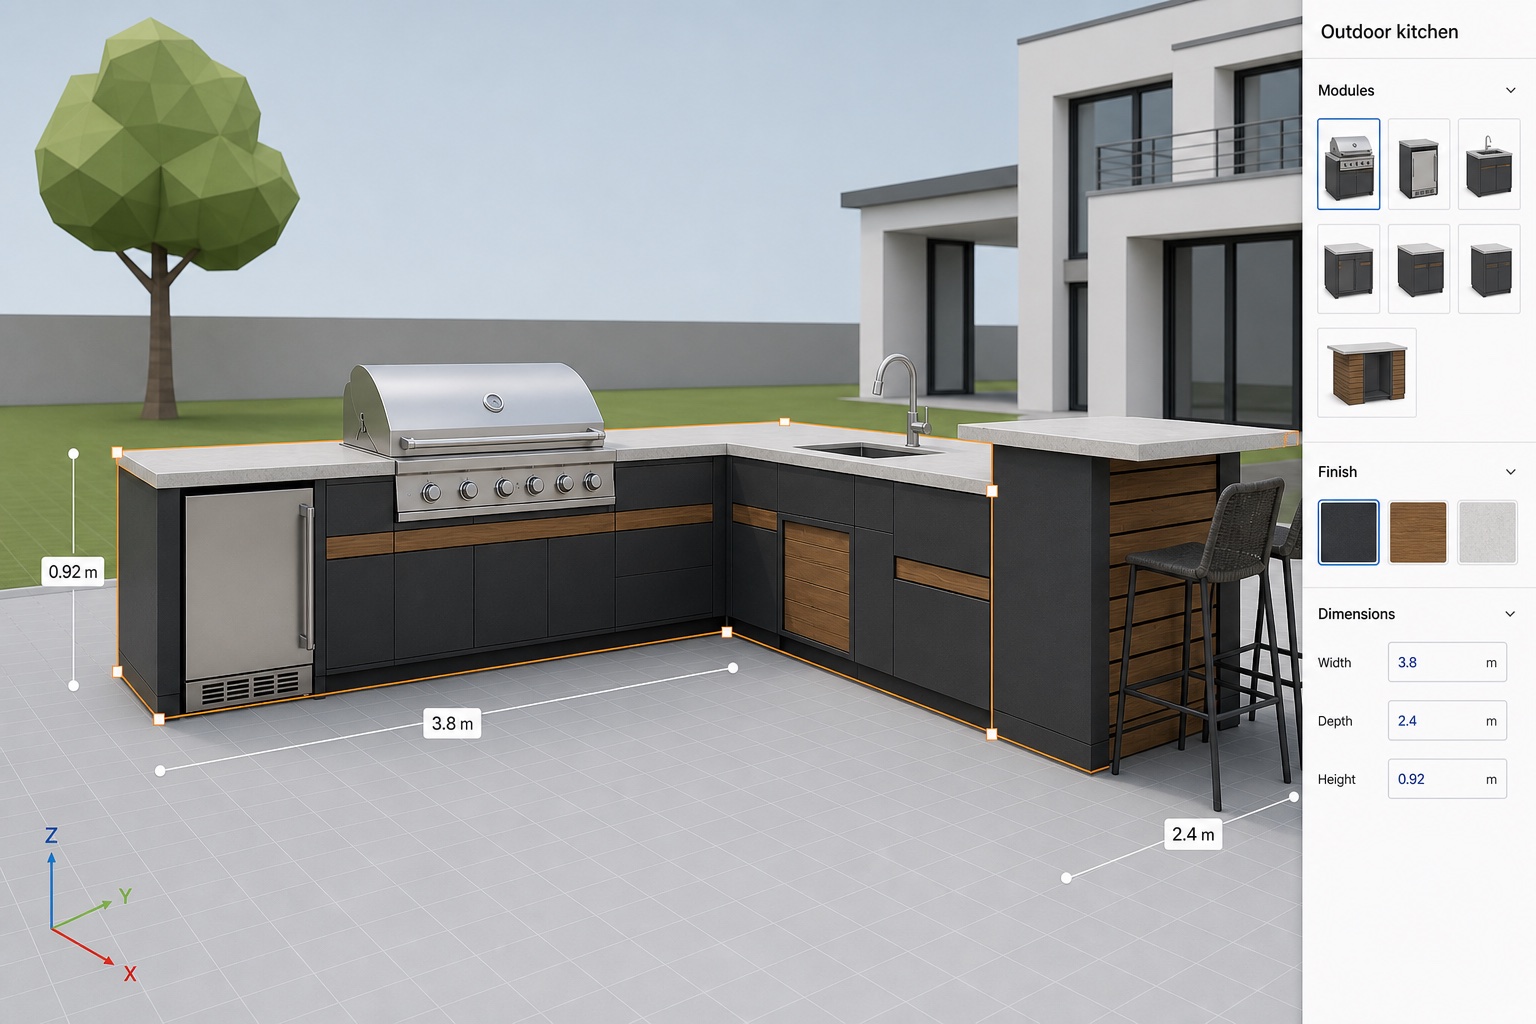
11 · Modular products
Outdoor kitchen configurator
What changes
Straight, L-shaped or island layout, cabinet modules, worktop, grill, sink, fridge, storage, end panels, handles, finishes, utilities and delivery or installation.
Rules to protect
Appliances require compatible modules and clearances. Corners, fillers, end panels, worktop seams, gas, water and electrical requirements follow the selected layout.
Price and action
Cabinet modules, fronts, worktop area and cut-outs, appliances, fillers, utilities, delivery and installation roll into a line-level total. Save the layout, request a design review, buy standard packages or send a complete brief to a showroom consultant.
Required output
Module sequence, dimensions, finishes, appliance list, worktop details, price, quote imagery and optional order lines.
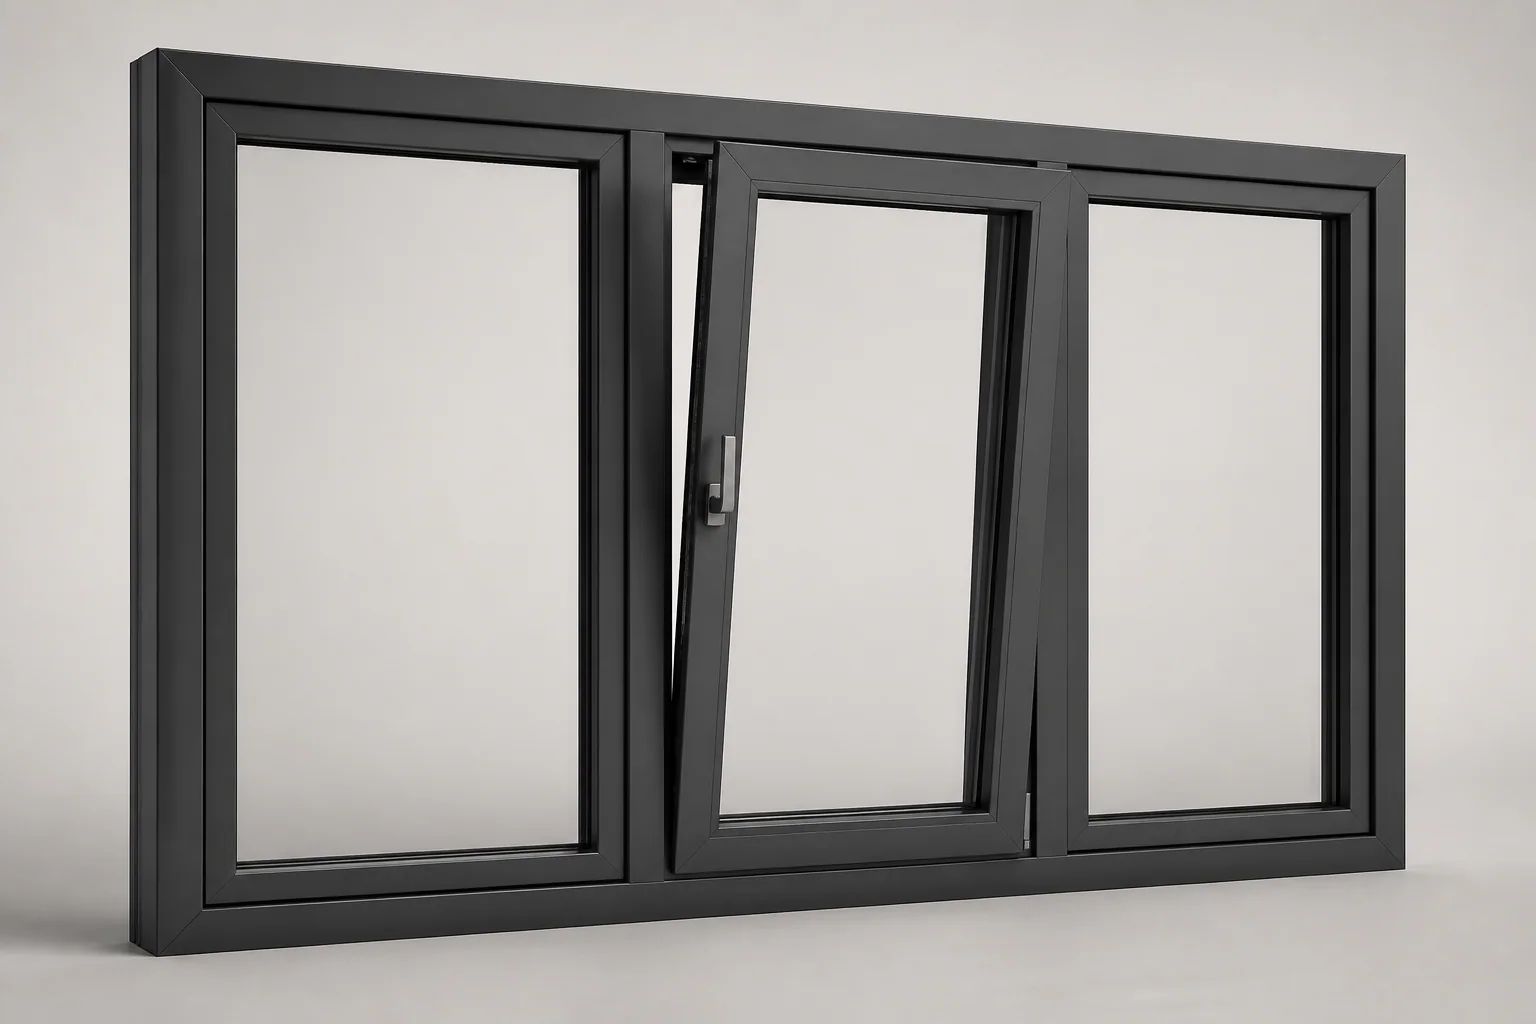
12 · Building products
Window and shutter configurator
What changes
Opening dimensions, frame system, sash layout, opening direction, glazing, mullions, colour, hardware, sill, screen, shutter and installation condition.
Rules to protect
Maximum sash sizes, aspect ratios, glass make-up, hardware, ventilation and safety options vary by system, opening type and market.
Price and action
Frame perimeter or area, sash and mullion counts, glass, colour, hardware, accessories, survey, delivery and installation contribute to price. Build a schedule room by room, request measured pricing or submit a project to a dealer or fabricator.
Required output
Numbered window schedule, opening sizes, system and glazing codes, hardware, quantities, prices, proposal and optional order data.
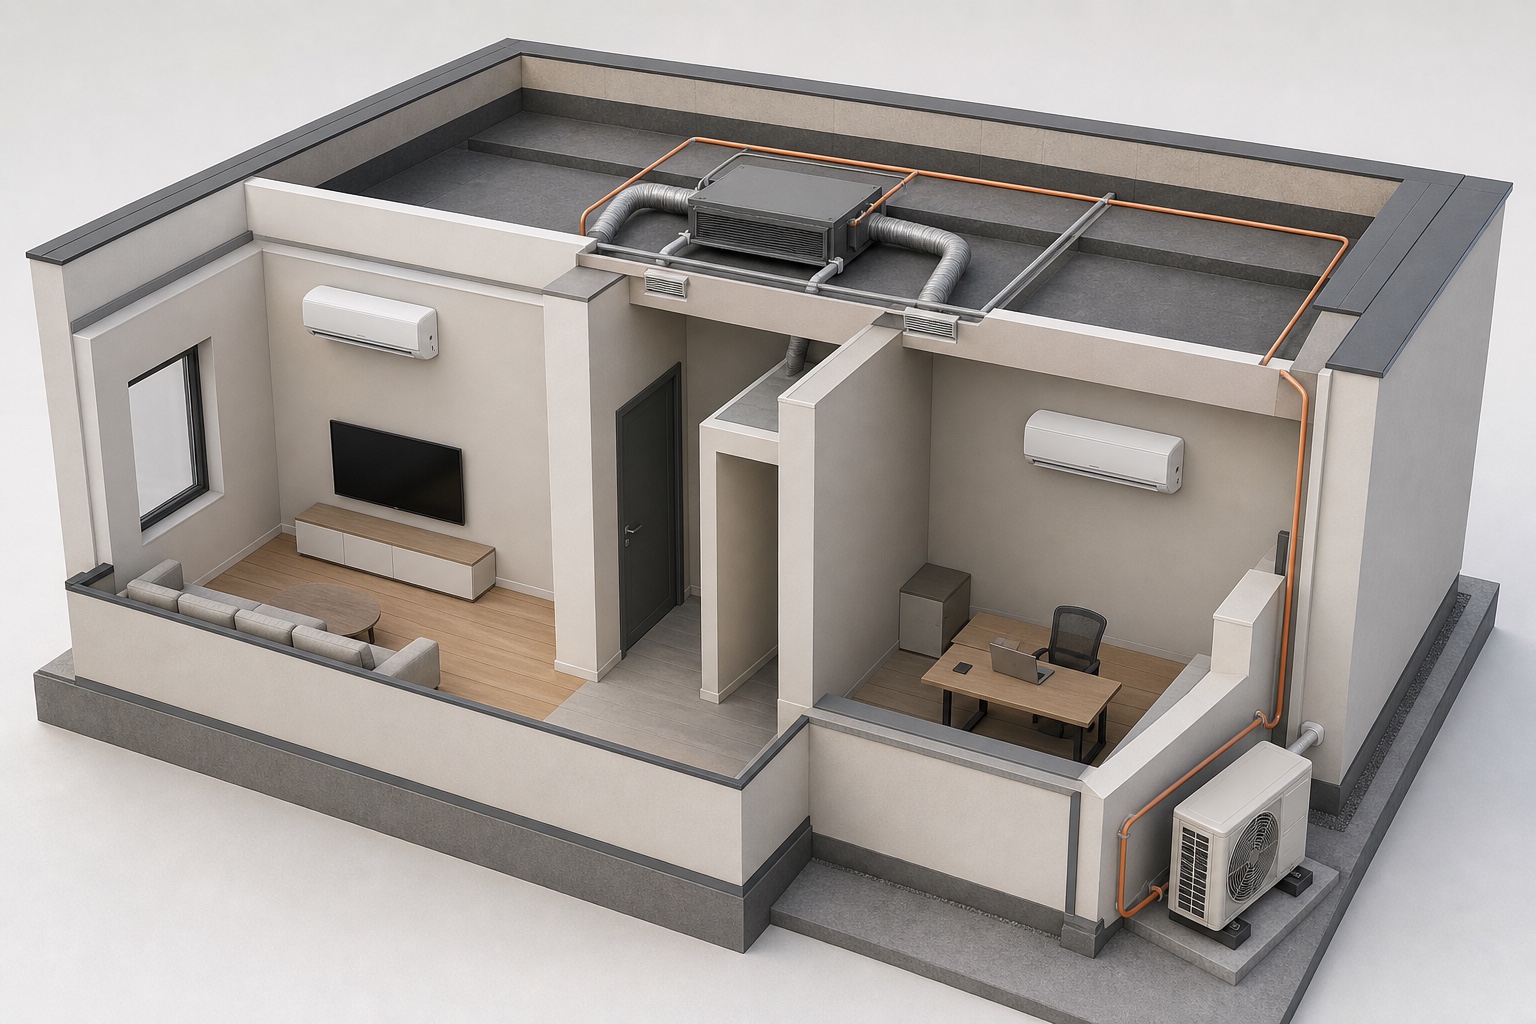
13 · Technical equipment
HVAC enclosure and system configurator
What changes
Equipment family, capacity range, unit dimensions, enclosure size, panels, access doors, louvres, finish, base, acoustic treatment and service clearances.
Rules to protect
The selected unit needs defined airflow, access and maintenance clearances. Enclosure modules, panels, doors and acoustic options must remain compatible with equipment and site dimensions.
Price and action
Equipment or enclosure model, dimensions, panel and door quantities, finish, acoustic package, controls, delivery and installation can form a project price. Submit for technical review, create a sales proposal or export the selected enclosure and equipment references to the project workflow.
Required output
Equipment and enclosure specification, clearances, panels and accessories, price, drawings or images and optional order or BOM fields.
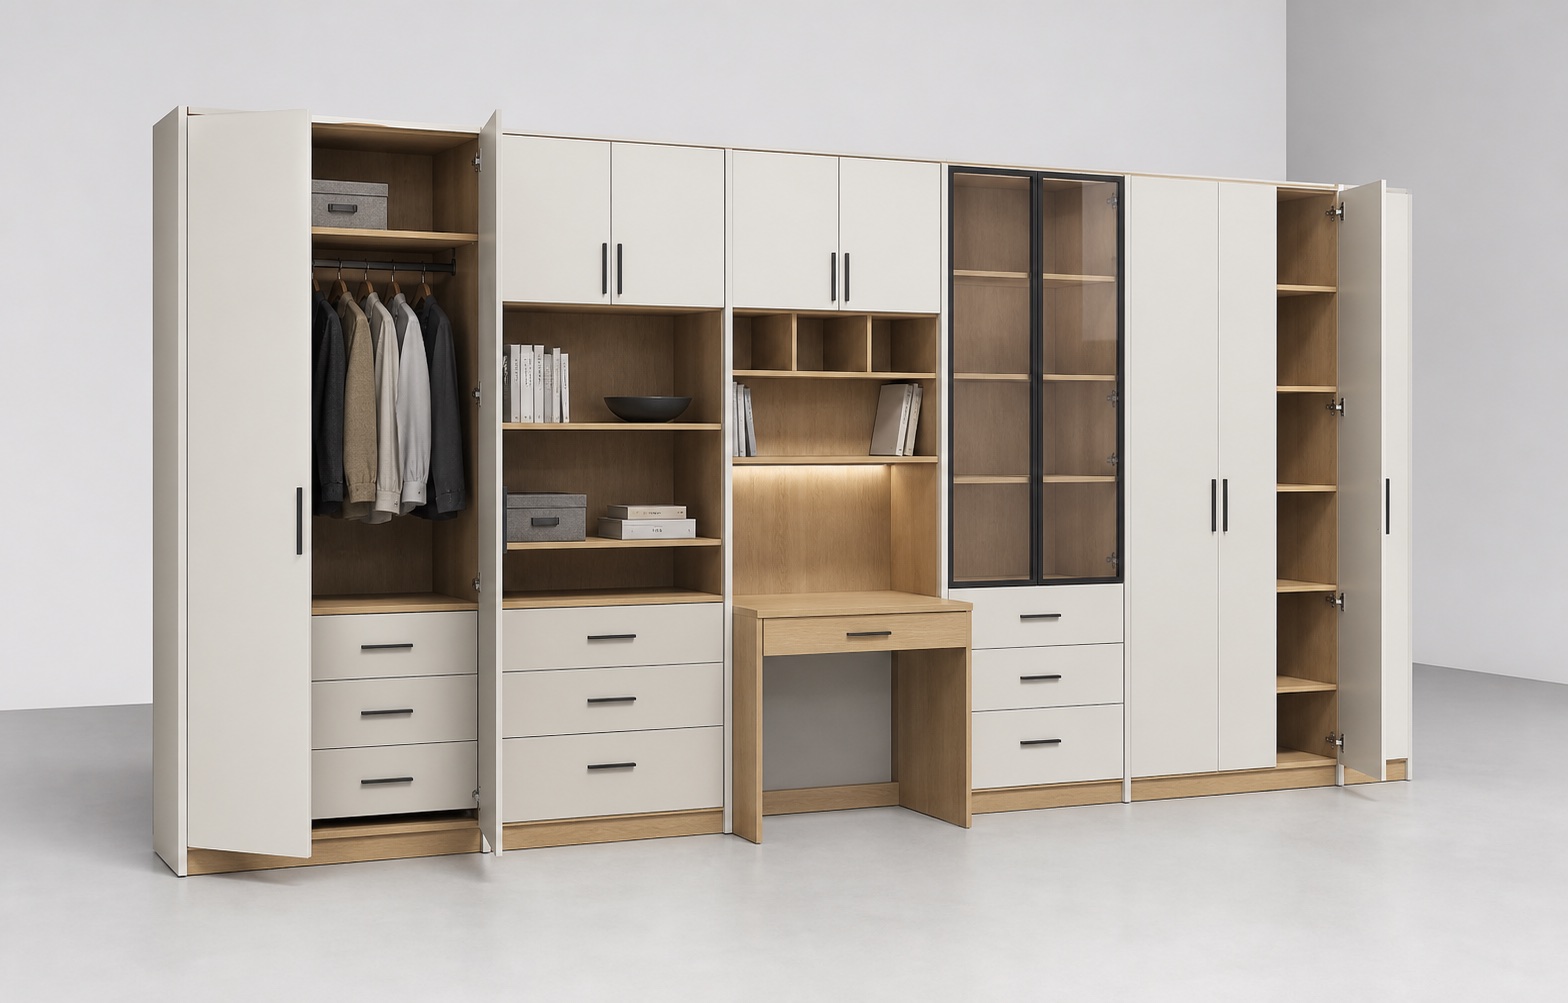
14 · Interior products
Modular furniture, wardrobe and cabinet configurator
What changes
Available wall or room dimensions, module widths, heights and depths, doors, drawers, shelves, internal fittings, handles, finishes, lighting and installation.
Rules to protect
Modules must fit the available run, fillers and end panels close gaps, doors need opening clearance and internal accessories depend on compatible cabinet sizes.
Price and action
Cabinet modules, fronts, internal fittings, finish groups, panels, fillers, lighting, delivery and installation produce the total. Purchase a standard modular arrangement, save a room design or request a checked made-to-measure proposal.
Required output
Ordered module sequence, dimensional layout, finish and hardware selections, price, visual summary and optional part or order list.
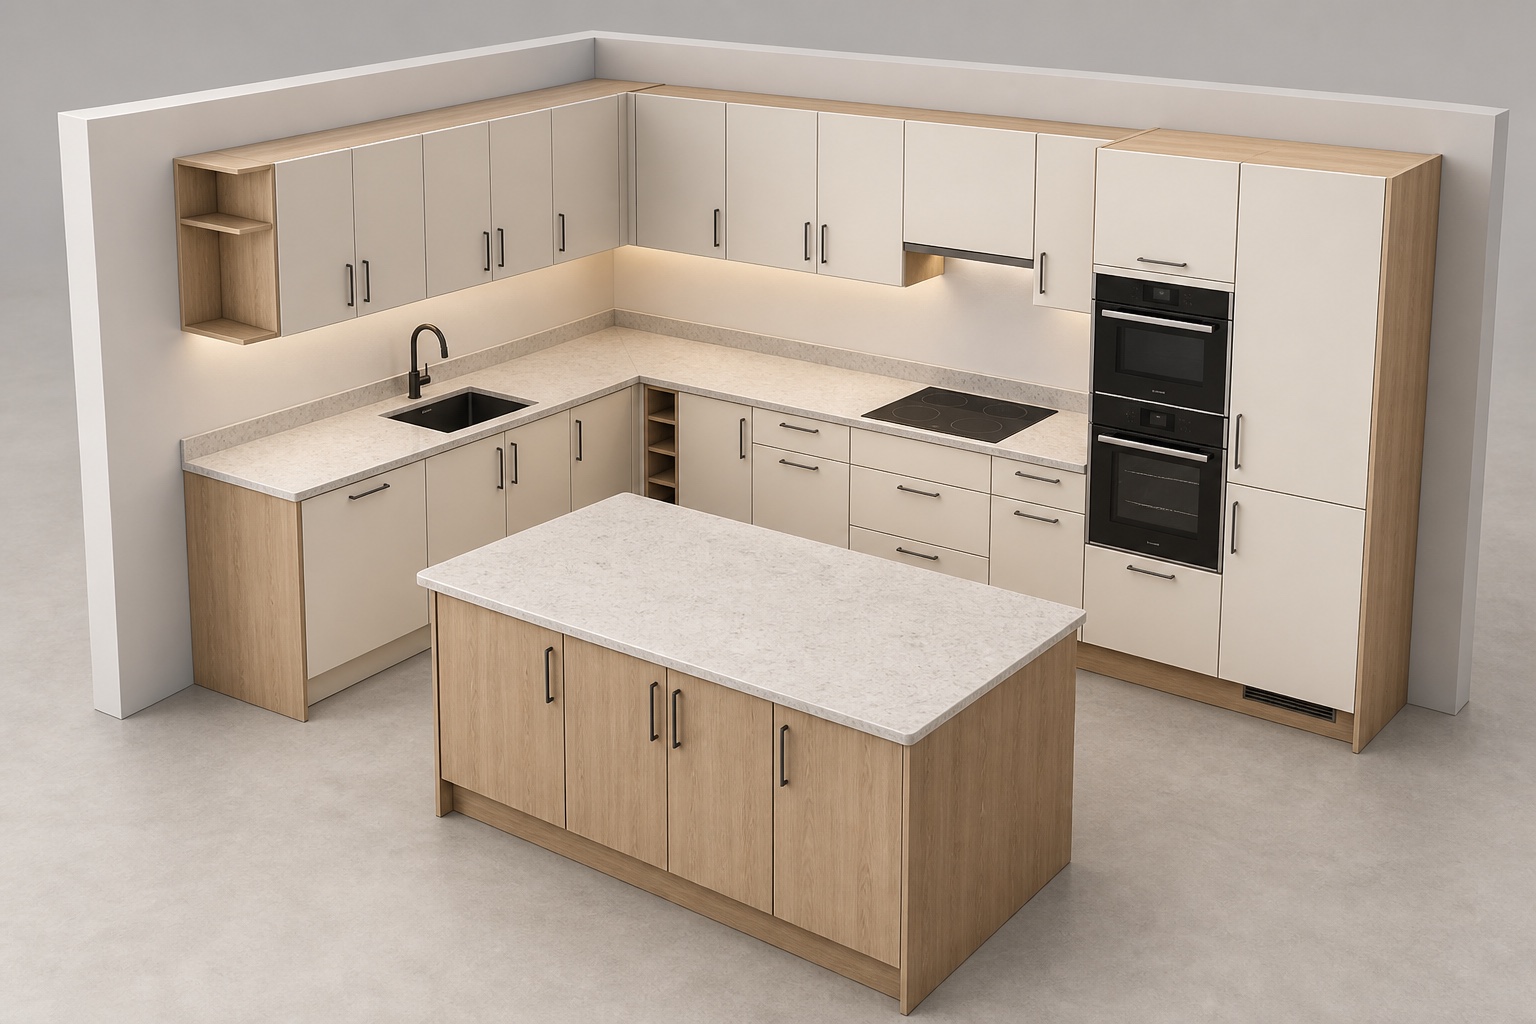
15 · Interior products
Fitted kitchen and cabinet-run configurator
What changes
Room walls and openings, straight, L-shaped, U-shaped or island layout, base, wall and tall cabinets, corners, fillers, panels, worktops, appliances, sinks, fronts, handles, finishes and installation services.
Rules to protect
Cabinets must fit the measured runs and selected range. Corners, neighbours, fillers, panels, plinths, worktop seams, appliance housings, ventilation, cut-outs and service zones remain compatible.
Price and action
Cabinets, dimensional adjustments, fronts, interiors, panels, worktops, cut-outs, appliances, delivery, survey and installation can follow retail or dealer account rules. Save the room and design, request a consultation, create a branded quote, continue to checkout for accepted ranges or submit the project for survey and technical review.
Required output
Structured room and cabinet layout, finishes, appliances, worktop details, calculated price, branded proposal and optional BOM, cut-list or configured-order data defined in scope.
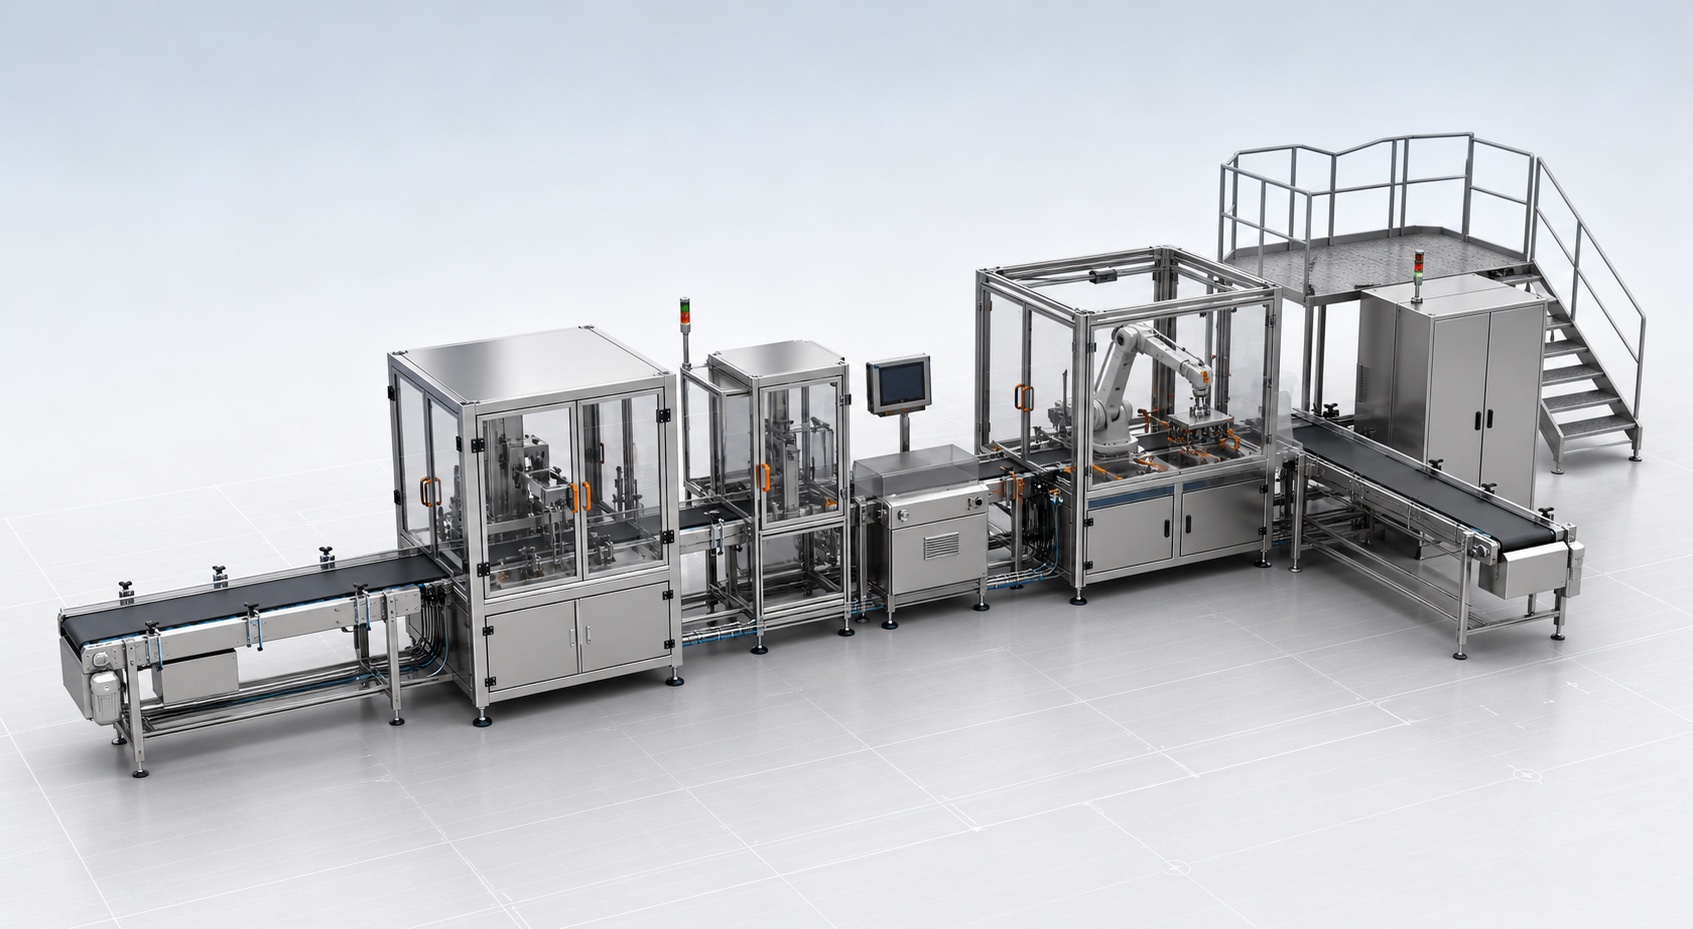
16 · B2B manufacturing
Industrial equipment configurator
What changes
Equipment family, duty, capacity, dimensions, modules, drive or control package, guards, connections, accessories, finish, documentation and service package.
Rules to protect
Performance ranges, interfaces, required components, incompatible options, regional electrical packages and review conditions must be explicit and versioned.
Price and action
Base equipment, configured modules, engineering options, controls, documentation, commissioning, freight and service can follow account and market rules. Create a budget quote, submit the configuration for engineering review or pass an approved project into CRM, ERP or order processing.
Required output
Versioned product specification, selected components, commercial calculation, proposal, approval status and optional configured-order or BOM payload.
One record, different journeys
The interface changes. Product truth should not.
Website self-service
A visitor discovers the product, configures it on desktop or mobile, sees permitted choices and price where appropriate, then saves, buys or submits a structured enquiry.
Showroom and sales
A salesperson configures with the customer, compares valid alternatives, applies permitted commercial rules and creates a branded proposal from the selected product.
Dealer and distributor
Authenticated partners use assigned products, account or market price lists, controlled discounts, co-branded documents and a shared project history.
Order and operations
An accepted configuration can provide stable identifiers, quantities, dimensions and revision context to the agreed CRM, ERP, ecommerce, BOM or order workflow.
Implementation data
What turns an example into your working configurator.
A product render is a starting asset. A working system also needs controlled source data, named ownership and accepted results.
Product catalogue
Product families, systems, sellable modules, options, accessories, identifiers and lifecycle status.
Rules and limits
Dimensions, increments, dependencies, exclusions, required choices, formulas, review conditions and accepted boundary cases.
3D source
CAD, models, drawings, material references, component hierarchy, approved views and device-performance requirements.
Commercial logic
Price lists, quantities, formulas, labour, delivery, installation, tax, currency, discounts, margins and approval permissions.
Customer journey
Website, showroom, salesperson, dealer or ecommerce roles; save, quote, checkout, AR, consent and communication steps.
Business output
Project fields, PDF, quote, CRM, ERP, ecommerce, PIM, BOM, order, API or webhook data and failure handling.
Governance
Who can change products, prices, translations, documents and users; environments, review, publishing, history and support.
Acceptance
Normal, minimum, maximum, incompatible, price, revision, role, mobile, integration and post-launch change scenarios.
Prototype selection
Start with one product that reveals the real difficulty.
A strong prototype is small enough to review quickly and representative enough to expose the important product, price and output questions.
Representative product
Choose a frequently sold product with meaningful variation—not only the simplest SKU or the rarest special case.
Known rules
Include dimensions, one dependency, one exclusion, one required option and the expected response at lower and upper boundaries.
Known price
Supply a calculation with source values and expected line-level result, including quantity, tax, rounding and permissions where relevant.
Useful visual change
Select geometry, component and material changes that help the user decide, rather than optimizing only for a dramatic animation.
Real next action
Define whether the user should buy, save, request a quote, invite a salesperson, seek approval or submit for technical review.
Required business output
Name the quote fields, CRM project, ecommerce line, ERP payload, BOM or configured order structure that must be observable.
Build your example
Bring the product your team actually sells.
Configurix can map one representative product from catalogue and rules through interactive 3D, pricing, quote and the business output required in scope. A focused Fast Launch can usually target about seven days when source inputs and reviewers are ready; larger multi-product white-label builds can take up to 30 days depending on scope.
Discuss your productQuestions buyers ask
3D product configurator examples FAQ.
Detailed answers about product fit, pricing, quotes, BOM, website use, mobile, AR, languages, maintenance and launch.
Continue your research
From examples to requirements and vendor evidence.
Implementation guide
Turn one representative example into an accepted product model, price flow and rollout plan.
Read the guideProduct configurator integrations
Plan CRM, ERP, ecommerce, PIM, pricing, quote and optional production-data handoffs.
Read the guideProduct configurator software
Understand the catalogue, rule, 3D, pricing, quote and project-data layers behind the examples.
Read the guideCompare configurator software
Use a common test pack and weighted scorecard to evaluate vendors with the same real product.
Read the guideVisual CPQ software
Connect product configuration to pricing, account rules, quotes, approvals, revisions and handoff.
Read the guide3D configurator for websites
Plan embedding, mobile performance, structured enquiries, analytics and website integration.
Read the guide3D asset pipeline
Prepare source geometry, runtime models, materials, configurable behavior, performance evidence and governed asset revisions.
Read the guideConfigurator cost guide
Normalize implementation, software, 3D asset, integration and maintenance cost over the same period.
Read the guideB2B product configurator
Plan shared catalogues, account prices, dealer roles, co-branded quotes and configured orders.
Read the guideRailing and balustrade configurator
Model route geometry, glass or infill systems, mounting, live pricing, quotes and verified materials handoff.
Read the guideEcommerce product configurator
Connect valid 3D choices, live pricing and saved configuration identity with cart, checkout or quote journeys.
Read the guide