
Structure and dimensions
Guide the user through the approved layout before presenting secondary options.
- Width, projection and height ranges
- Freestanding and wall-mounted structures
- Single-bay, coupled and multi-bay arrangements
Bioclimatic pergola configurator
Configurix turns bioclimatic pergola dimensions, roof zones, structural layouts, side closures, finishes and comfort options into one guided 3D sales experience—with pricing, quotes and project data connected to the selected design.
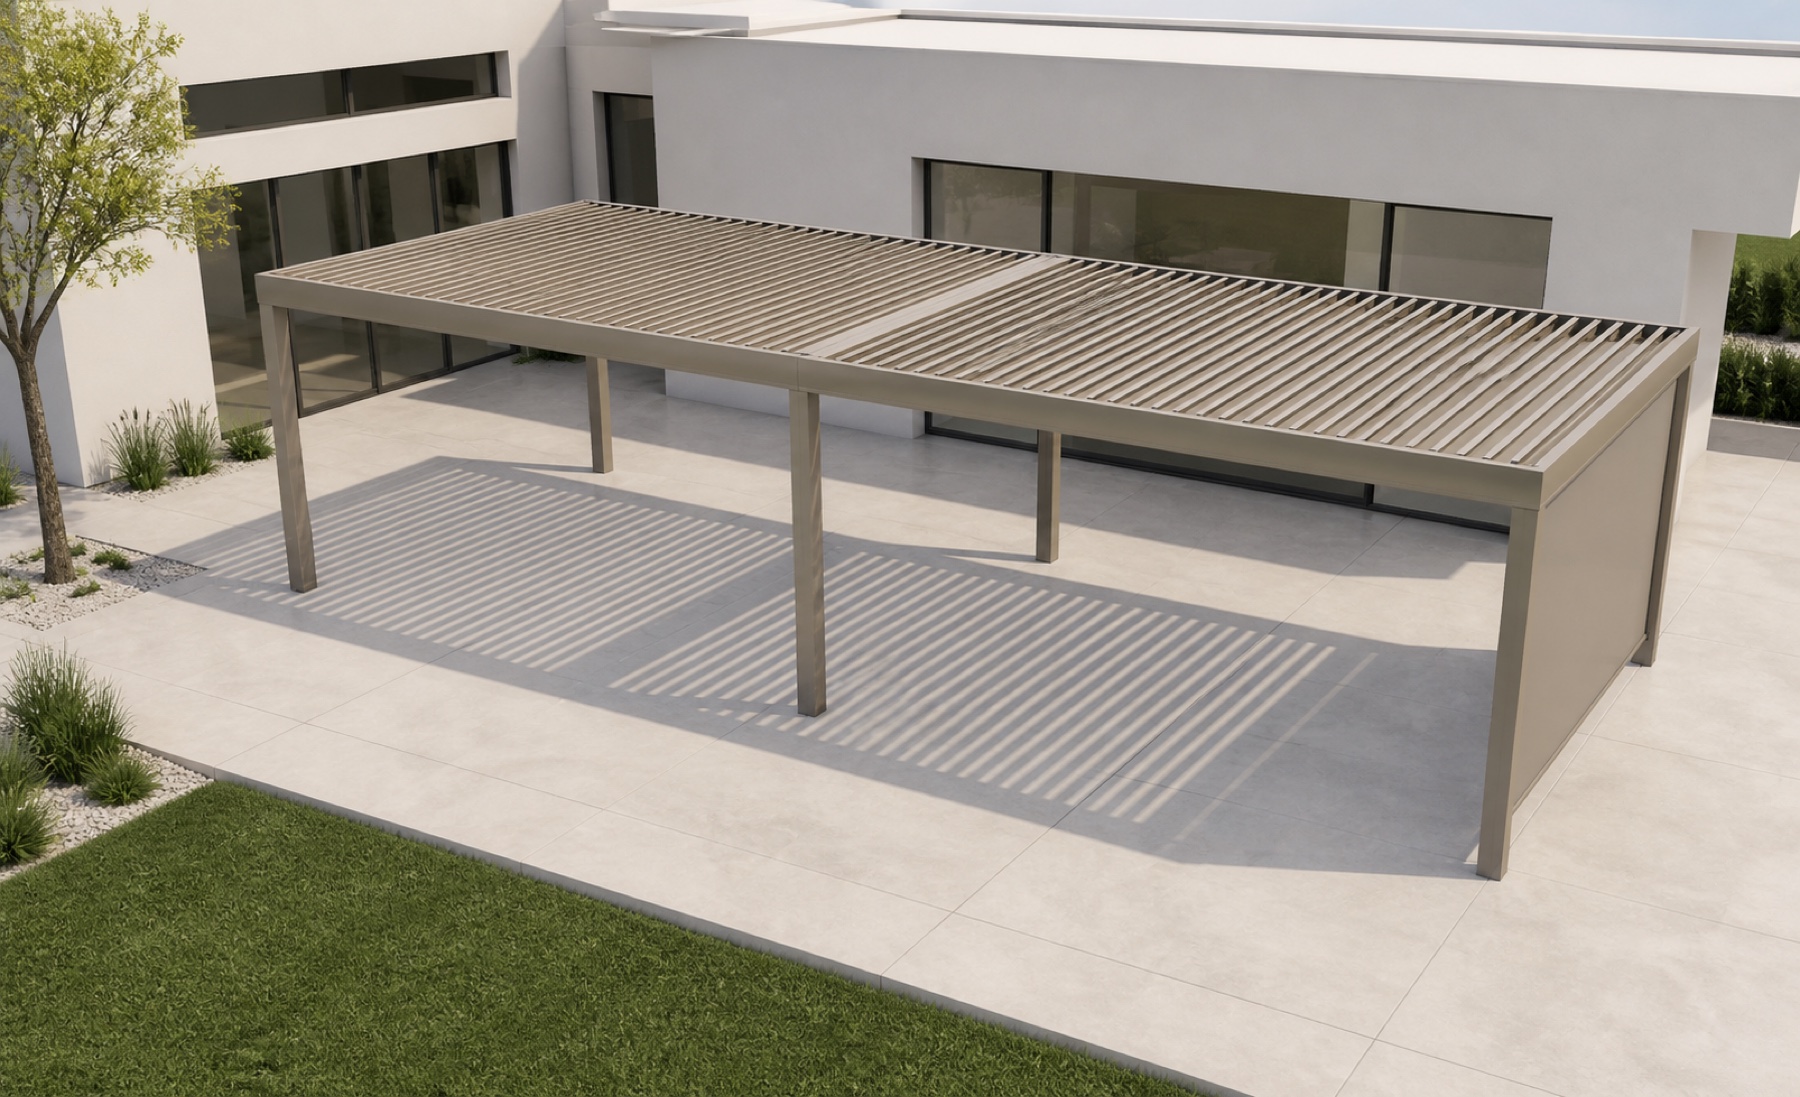
Connected pergola workflow
The design, price, quote and project record stay connected.
A digital version of the product system
A bioclimatic pergola configurator guides a customer or salesperson through the choices that define a motorized louvered-roof structure. It combines the visible 3D design with structured information about dimensions, mounting, bays, roof zones, posts, drainage, closures, colours and accessories.
Configurix is set up around the supplier's actual catalogue rather than a generic pergola shape. Permitted sizes, system-specific constraints and compatible options can be presented at the moment they matter, helping the user create a configuration the sales team can review and price.
The saved configuration can then become the shared reference for the enquiry, price, proposal and project handoff. Detailed engineering, structural calculations and production approval remain in the stages and systems required by the supplier's process.
The configurator can represent the commercial and product logic behind the louvered-roof ranges your business manufactures, distributes or installs.
Guide the user through the approved layout before presenting secondary options.
Represent the roof choices that distinguish one bioclimatic system from another.
Keep structural layout and closure positions connected to the same configuration.
Show only the side elements permitted for the chosen structure and opening.
Let buyers personalize the pergola without leaving the approved product range.
Continue from the approved design without rebuilding the job in disconnected tools.
One connected process
The same guided flow can support website visitors, dealer teams, showroom consultations and site-based sales while preserving a structured project record.
System
Start with the correct bioclimatic pergola family, mounting type, number of bays and general dimensions.
Configure
Select louver zones, posts, drainage, screens, glass, lighting and finishes within the allowed rules.
Price
Apply the agreed formula, size, option, surcharge, installation and market logic to the saved design.
Continue
Keep configuration data and visuals connected when the project moves into approval, survey or production review.
A useful buying experience must understand what can be selected, how the result is priced and what information continues after the visual design is finished.
| Capability | Configurix bioclimatic configurator | Generic 3D viewer |
|---|---|---|
| Product rules | Can encode permitted sizes, layouts, roof zones, posts and option compatibility. | Usually presents a model without understanding the supplier's full catalogue rules. |
| Live configuration | The buyer changes approved dimensions, finishes, closures and accessories in a guided flow. | Interaction may be limited to rotation, zoom, hotspots or a few visual variants. |
| Pricing | Can calculate from dimensions, system, bays, options, surcharges and market rules. | Often has no connection to the seller's commercial calculation method. |
| Quote and lead data | Can preserve customer details, configuration, imagery and price for follow-up and quotation. | The viewed product may not produce a reusable commercial project record. |
| Operational handoff | Can provide agreed project, BOM or integration fields for review by downstream teams. | Usually requires the project to be recreated or interpreted in separate systems. |
Pergola software FAQ
Product setup, pricing rules, outputs, integrations, implementation and ongoing catalogue changes.
Related pages cover the complete product, specific business roles and practical quoting guidance without repeating the same search intent.
Core product
Explore the complete Configurix product for bioclimatic and other made-to-measure pergola systems.
Design workflow
See how product rules, 3D design and reusable project data work across different pergola families.
Pricing workflow
Learn how dimensions and options can continue into live pricing, revisions and branded quotes.
Practical guide
Follow the full installer workflow from qualification and site details to proposal and handoff.
A free, no-obligation walkthrough tailored to how your team configures, quotes and delivers.
Book a demo
Talk through your catalog, rules and sales flow with us.